
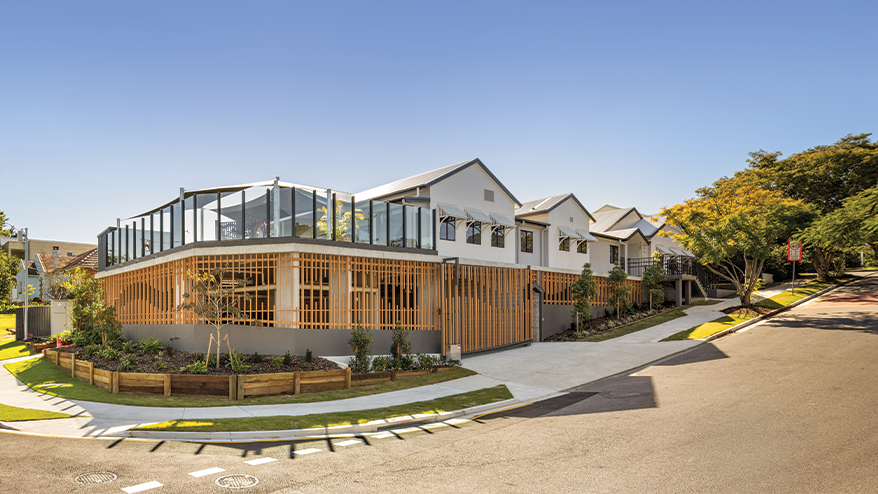
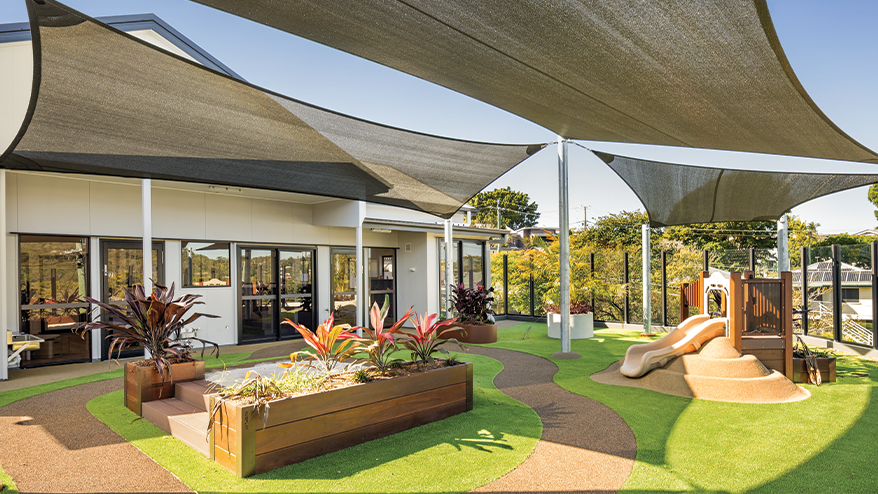
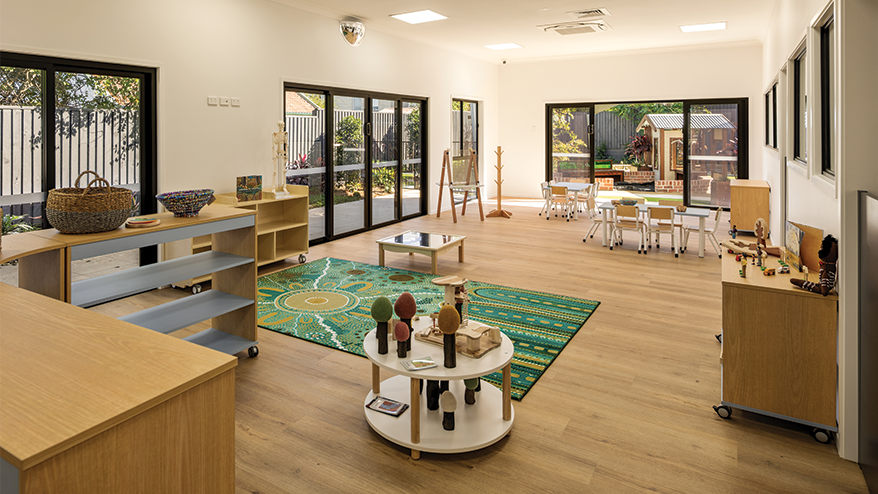
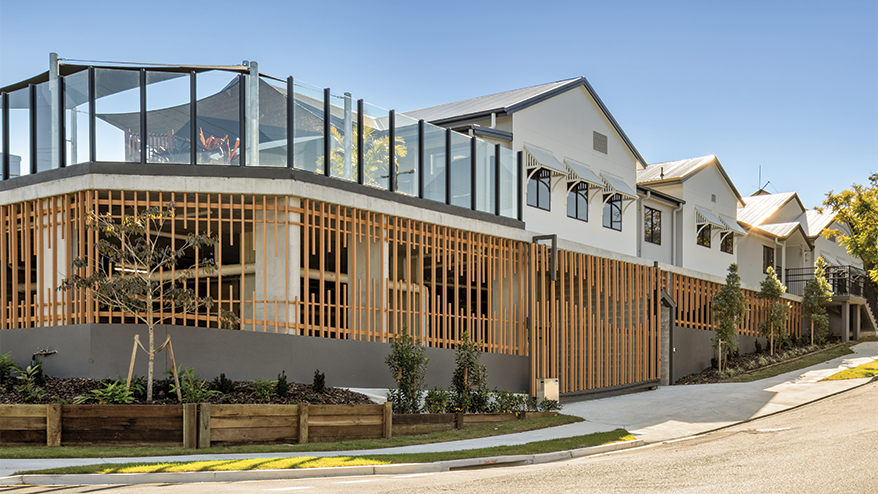
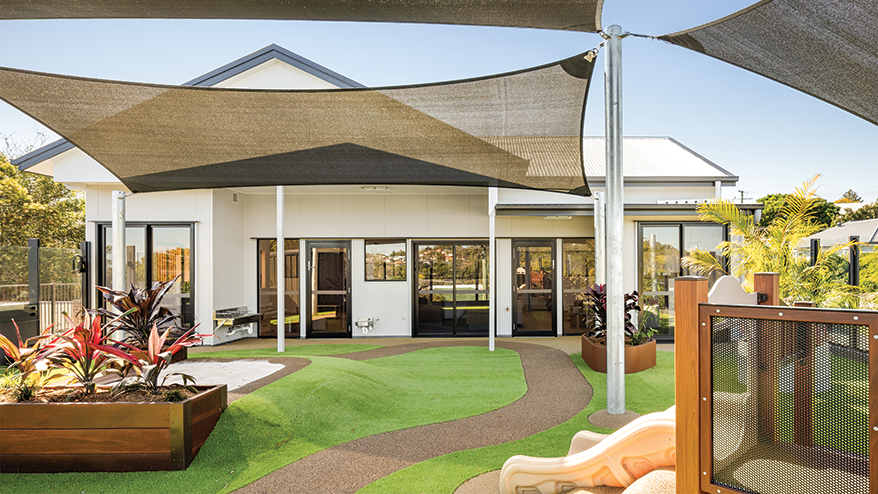
Located in the southern Brisbane suburb of Holland Park, this new Charley’s Place childcare facility will provide a contemporary and engaging learning environment for up to 100 children. This development comprises a 1,800m² centre that features four versatile play spaces, two dedicated nursery rooms and two outdoor play areas. A below-ground level accommodates car parking and essential operational services, maximising the usable footprint of the site while maintaining a child-focused design.
Our team delivered key structural engineering for the lower portion of building, which included the basement and suspended ground floor slab. We designed a robust and efficient platform to support the centre’s single-storey light steel framed structure. By adopting a lightweight steel structure for the upper level, the load demands on the slab were significantly reduced. This enabled a more efficient structural solution with lower material usage.
The site presented several challenges, including a steep natural fall, existing adjacent structures, highly varied rock levels, and the presence of a natural spring influencing the groundwater conditions. These factors required careful consideration of retaining strategies and potential impacts on neighbouring properties. To address this, our structural team worked closely with our internal design team to refine the site layout and reposition the basement entry and layout to better suit the existing topography.
These targeted design refinements reduced the extent and depth of the basement excavation and eliminated the need for shoring and shoring retention systems. Instead, all basement retaining could be constructed as conventional blockwork construction. This significantly reduced development reducing complexity, cost and time.