
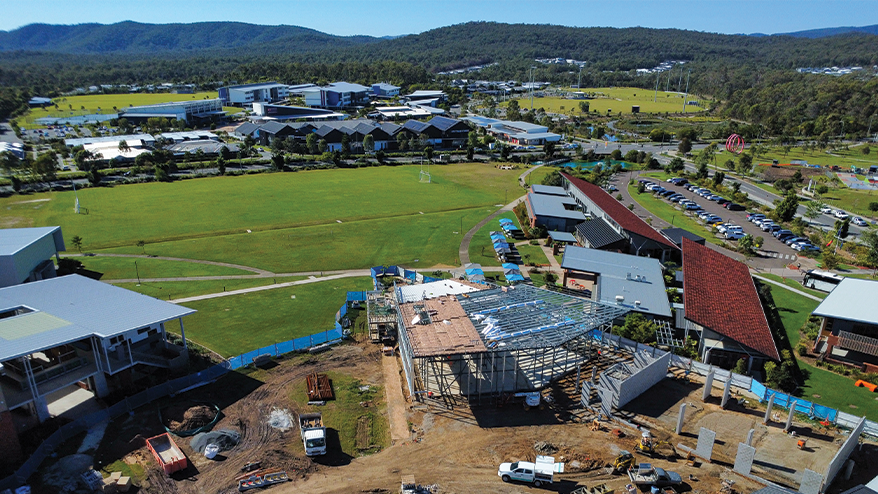
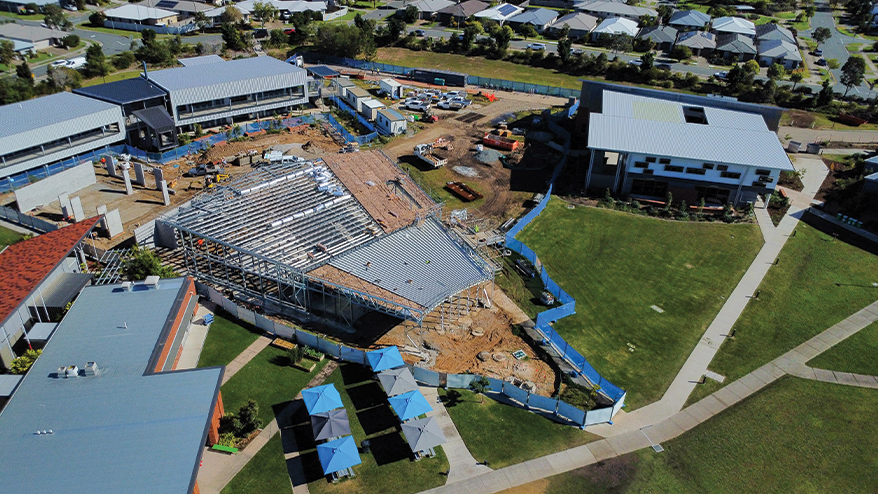
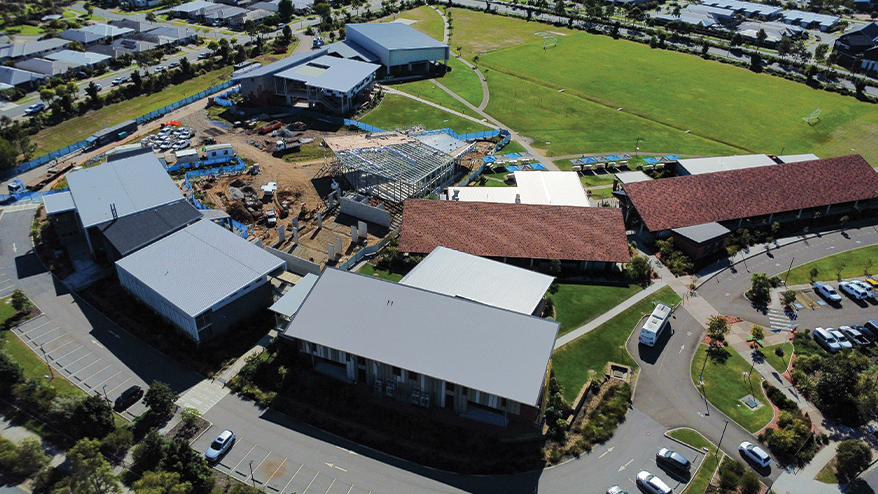
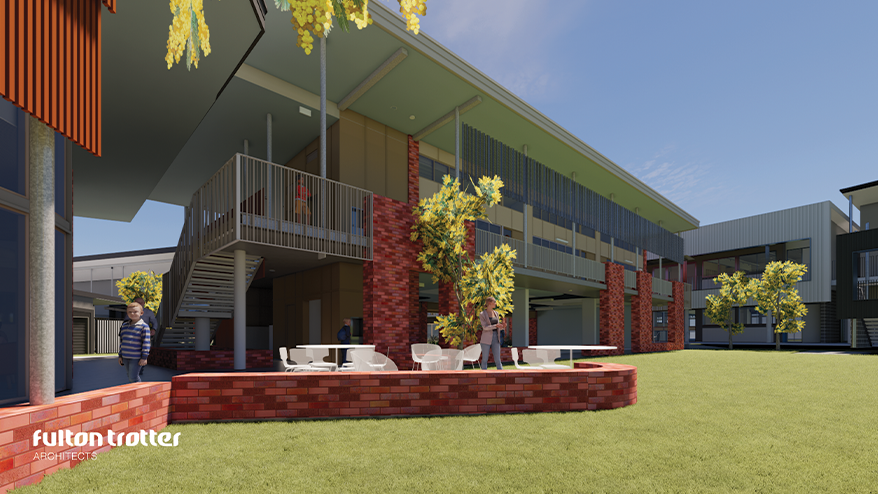
San Damiano College is a new greenfield secondary school in Yarrabilba, Queensland. Established in 2021 with just 77 students, San Damiano sits in the centre of one of Queensland’s fastest growing communities, welcoming 530 students in 2026. RMA worked alongside Fulton Trotter Architects to deliver the structural engineering across the College’s first four stages. This project has been supported by the Queensland Government through the Capital Assistance Scheme and the EIS Scheme.
The initial buildings were designed with careful consideration of the project’s unique staging requirements. As subsequent stages were completed, these early buildings were intended to be repurposed for their ultimate, long-term uses. The structural design deliberately accommodated these future adaptations, allowing modifications to be carried out simply, cost effectively, and with minimal structural impacts.
The most recent stage introduces a new double-storey GLA building as well as a 740m² library facility. This stage required a highly considered and collaborative engineering approach due to existing services that ran under the proposed development footprint. To avoid costly and disruptive service relocations, our structural team delivered a considered and detailed hybrid footing solution to bridge over critical elements. This design solution also enabled a significant reduction in material use, effectively halving the amount of concrete required for the foundations.
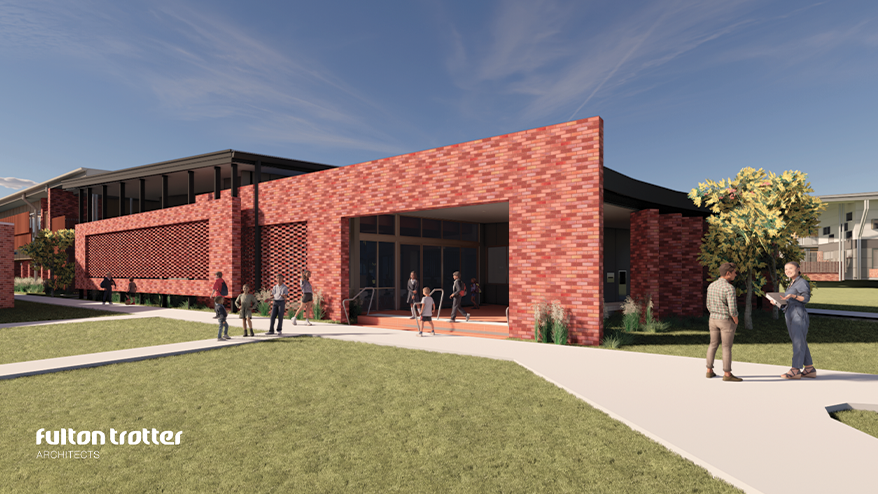
The new library facility incorporates tall and intricate brickwork screens, full-height glazing and generous internal ceiling heights reaching six metres. Supporting these refined architectural features required careful structural consideration to balance performance with visual intent. An intricate brick screening system was integrated into the building’s façade, supported by a discreet truss frame and bracing arrangement. To achieve this outcome, our team developed a bespoke reinforcement framework that provides the necessary structural support to the brickwork while preserving the architect’s desired aesthetic vision.